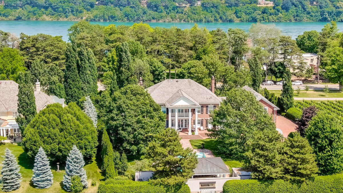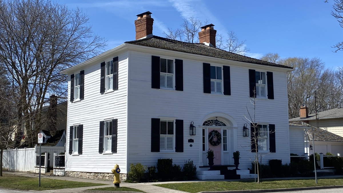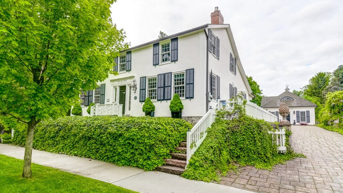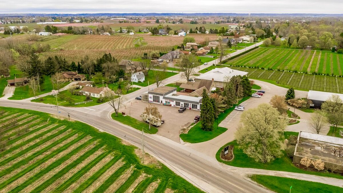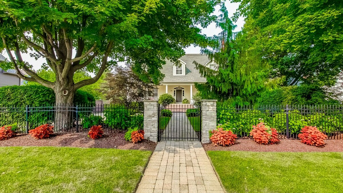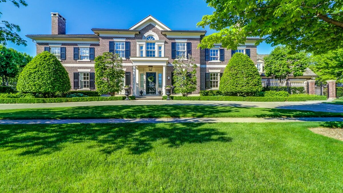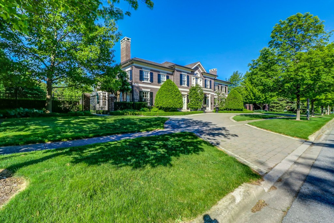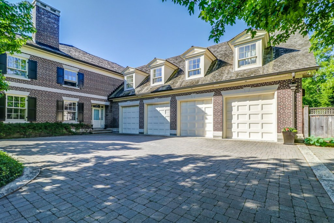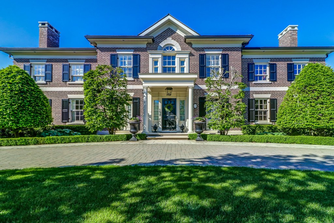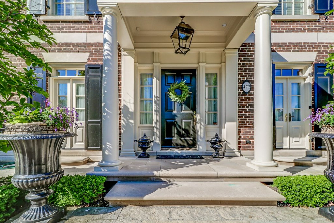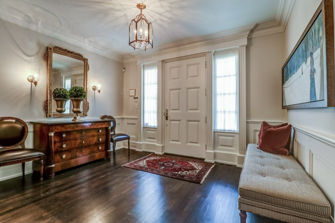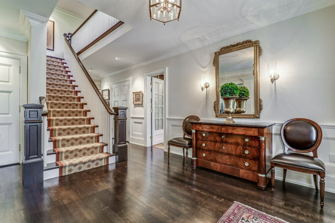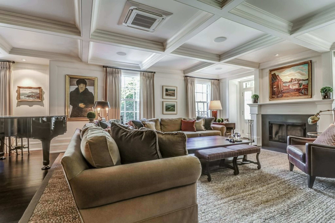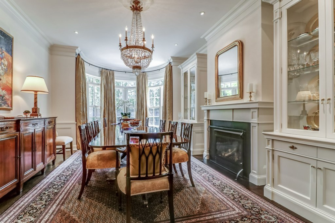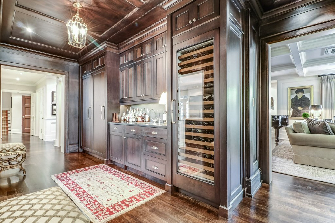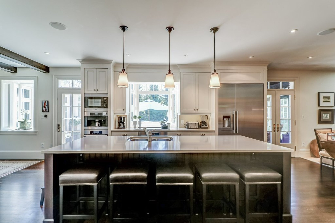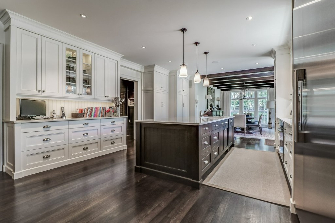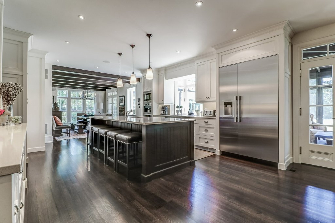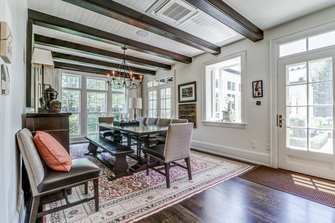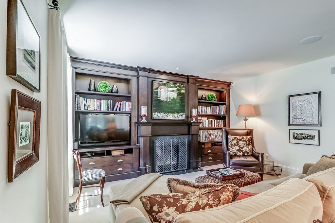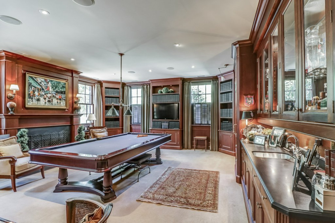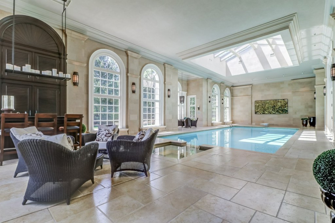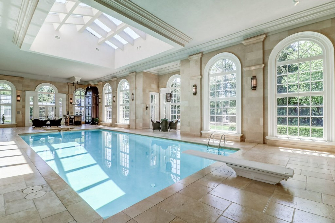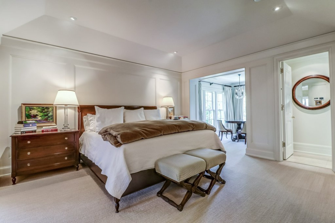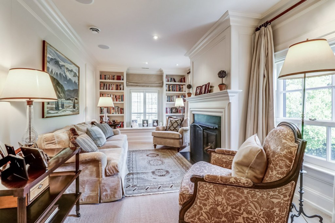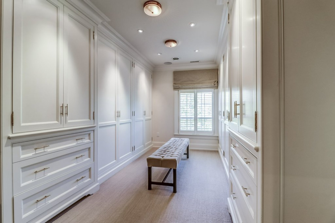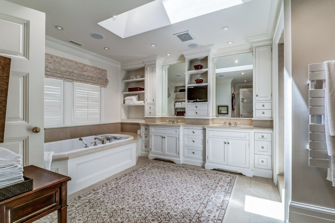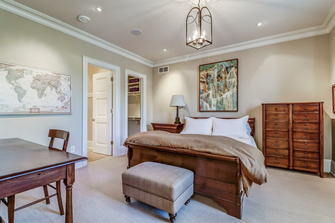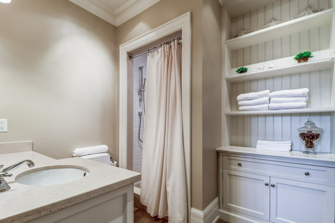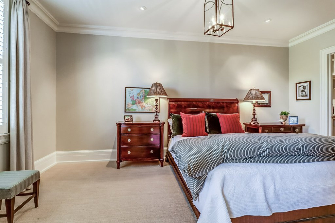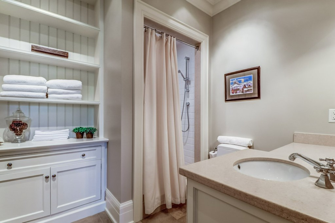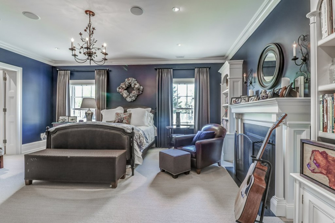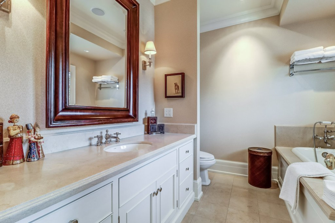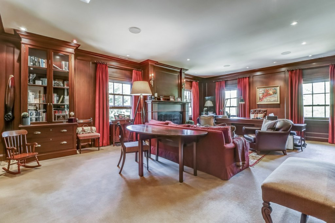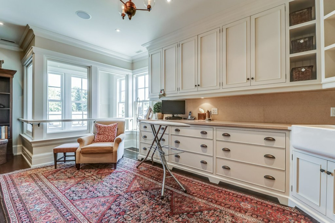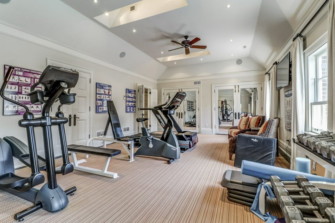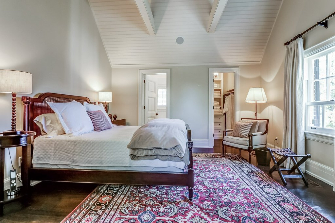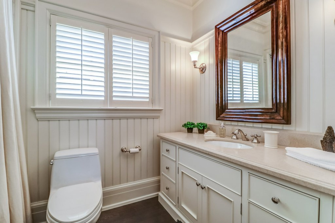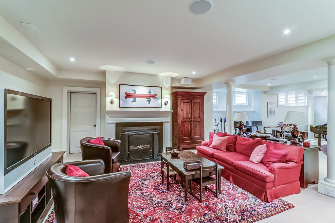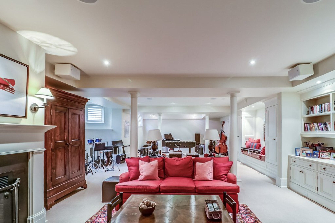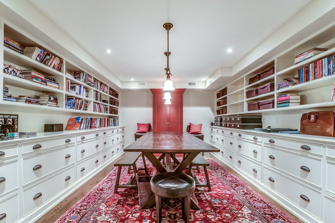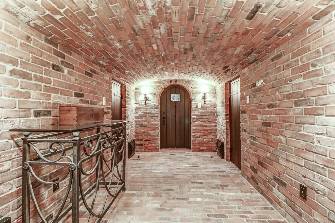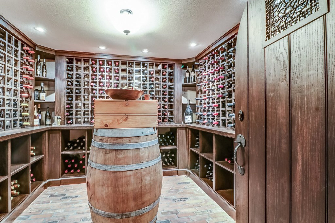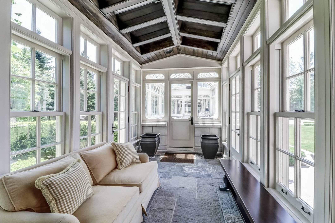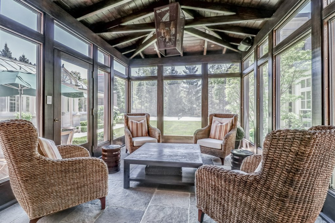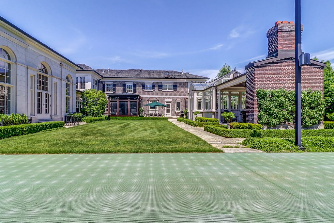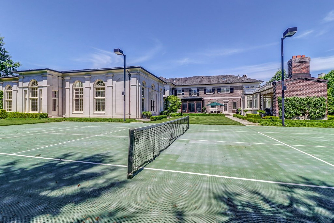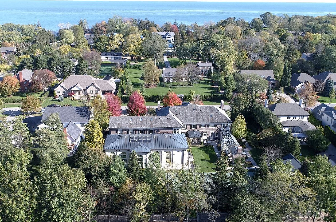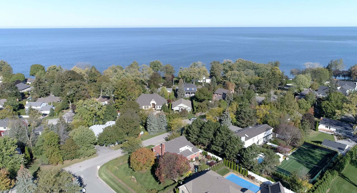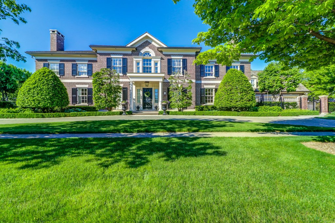
Manicured grounds and a gated forecourt set the stage for this world-class property. Designed by architect Les Andrew, the residence features an elegant, open-flowing floor plan with unsurpassed quality and detailing throughout. The entire home was masterfully planned around ease of access to the beautiful indoor swimming pool and spa. The resort-style deck area of the pool house, clad in Jerusalem Gold limestone and complete with multiple sitting areas, a mahogany wet bar, and fully equipped his-and-her change rooms, allows for maximum light and visibility of the surrounding landscape while also offering complete privacy. The classically inspired main house showcases 13,733 finished square feet of handcrafted interior living space, perfectly suited for entertaining, with access to patios, porches, and courtyards. Top-of-the-line millwork and fireplaces accentuate the generously proportioned principal rooms. Noteworthy features of this richly appointed custom residence include an expansive gym, gentleman's study, conservatory, greenhouse, and temperature-controlled wine cellar. Other superb amenities include one-touch whole-house automation, a Vantage Lighting System, 24-hour security system, high-quality sound system throughout the property, and Sub-Zero refrigerators. Every amenity and feature has been thoughtfully considered and expertly constructed in collaboration with renowned interior designer Kate Zeidler, creating an exceptional environment for the comfort and enjoyment of family and friends-and making this extraordinary house truly a home. Adding to the grandeur are a total of five bedroom suites, formal gardens, a central courtyard, outdoor wood-burning fireplace, seasonal ice rink and paddle tennis courts, four-car garage, and separate guest house.
| Type | Floor | DimensionsDIM |
|---|---|---|
| Living Room | Main Floor | 29'11" x 20'9" |
| Dining Room | Main Floor | 20'10" x 13'9" |
| Breakfast | Main Floor | 15'11" x 11'4" |
| Kitchen | Main Floor | 24'1" x 15'9" |
| Family Room | Main Floor | 15'9" x 12'11" |
| Games Room | Main Floor | 24'6" x 20'10" |
| Sun Room | Main Floor | 16'5" x 11'10" |
| Conservatory | Main Floor | 16'1" x 8'2" |
| Pool Room | Main Floor | 75'0" x 30'0" |
| Bathroom | Main Floor | 3 piece |
| Bathroom | Main Floor | 3 piece |
| Powder Room | Main Floor | 2 piece |
| Mudroom | Main Floor | |
| Laundry Room | Main Floor | |
| Primary Bedroom | Second Floor | 14'10" x 12'7" |
| Primary Den | Second Floor | 16'1" x 10'2" |
| Primary Sitting | Second Floor | 10'2" x 8'4" |
| Ensuite Bathroom | Second Floor | 5 piece |
| Bedroom | Second Floor | 17'3" x 13'10" |
| Ensuite Bathroom | Second Floor | 3 piece |
| Bedroom | Second Floor | 18'8" x 16'1" |
| Ensuite Bathroom | Second Floor | 4 piece |
| Bedroom | Second Floor | 15'3" x 13'3" |
| Ensuite Bathroom | Second Floor | 3 piece |
| Study | Second Floor | 24'10" x 18'1" |
| Laundry Room | Second Floor | 21'0" x 16'5" |
| Powder Room | Second Floor | 2 piece |
| Gym | Second Floor | 31'1" x 16'0" |
| Bedroom | Second Floor | 19'5" x 14'3" |
| Ensuite Bathroom | Second Floor | 4 piece |
| Rec Room | Basement | 43'0" x 26'7" |
| Living Room | Basement | 20'10" x 11'8" |
| Studio | Basement | 17'2" x 13'3" |
| Den | Basement | 10'9" x 9'4" |
| Bathroom | Basement | 3 piece |
| Wine Cellar | Basement | 9'9" x 9'4" |
| Storage | Basement | 10'7" x 9'4" |
| Utility | Basement | 15'6" x 9'4" |
| Utility | Basement | 15'6" x 13'1" |
| Mud Room | Guest House Main | 10'10" x 9'6" |
| Storage | Guest House Main | 19'3" x 11'7" |
| Storage | Guest House Main | 19'3" x 8'11" |
| Loft Suite | Guest House Loft | 32'1" x 17'8" |