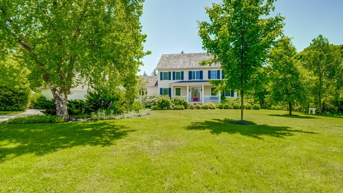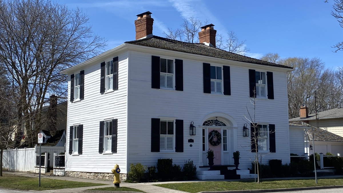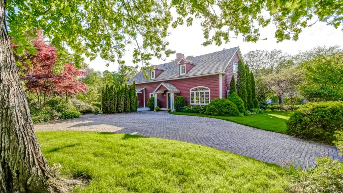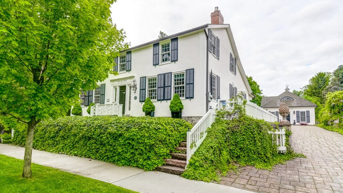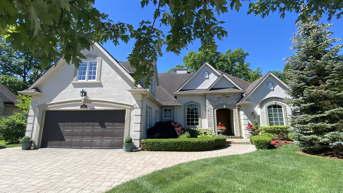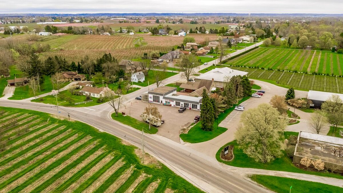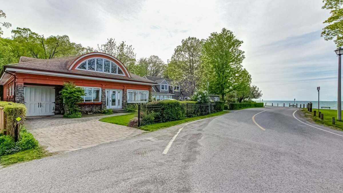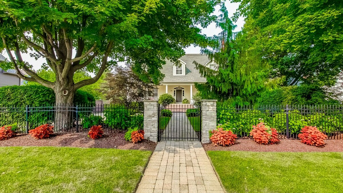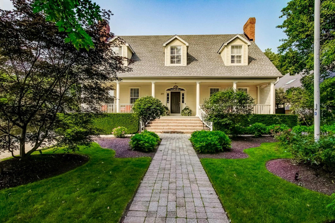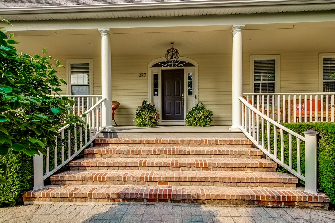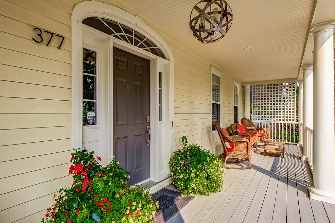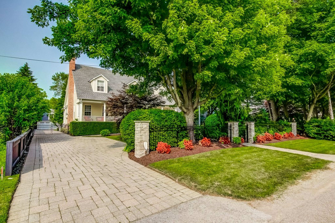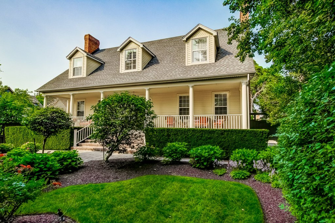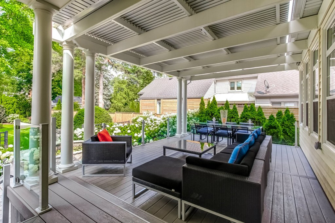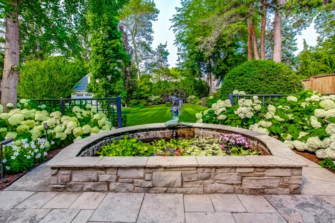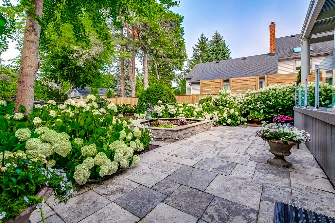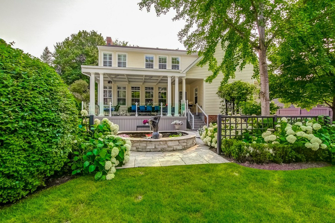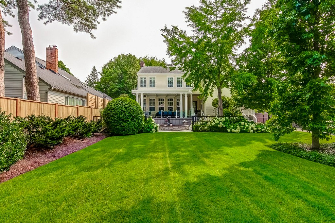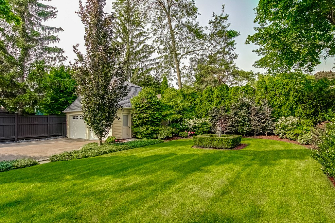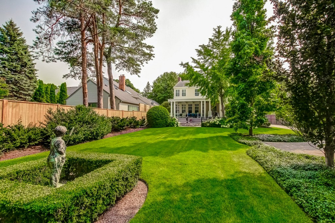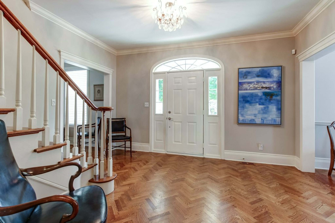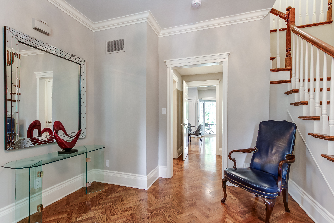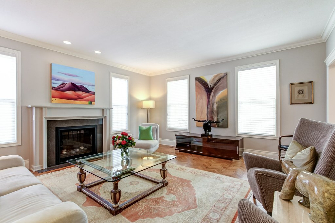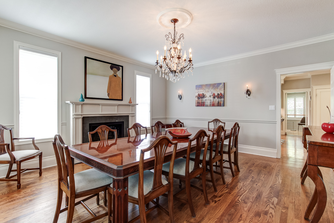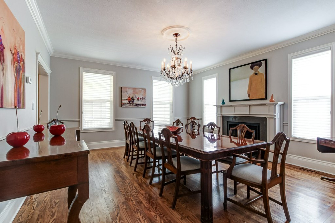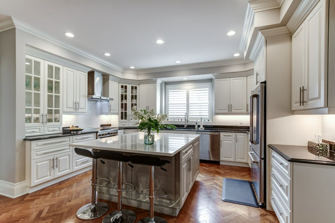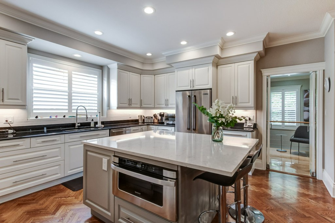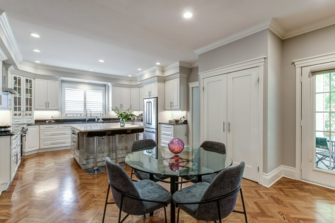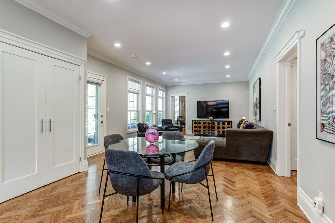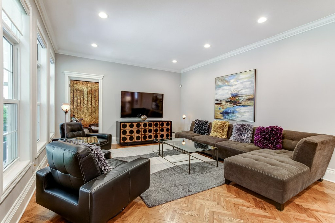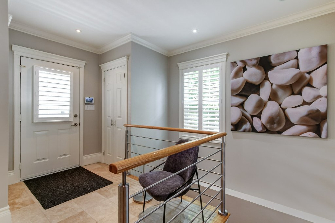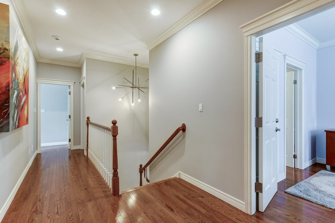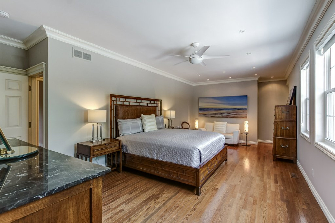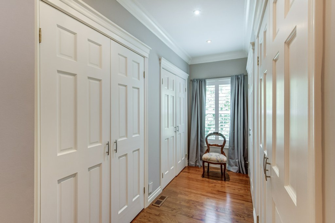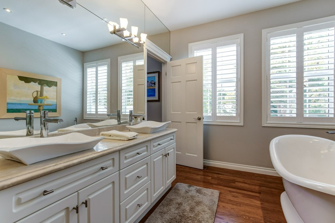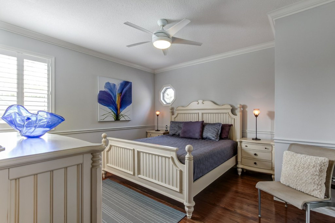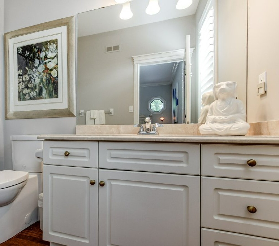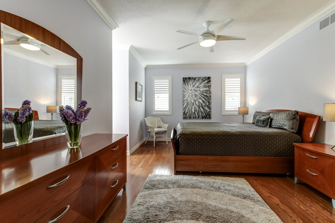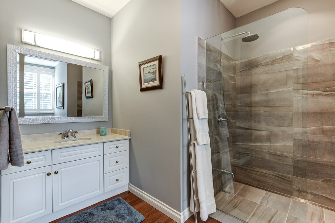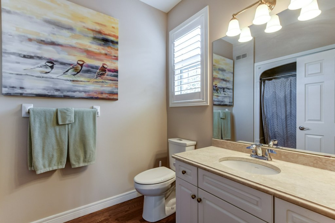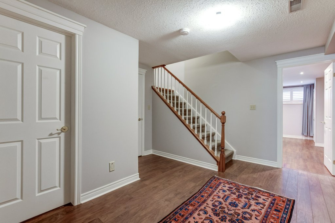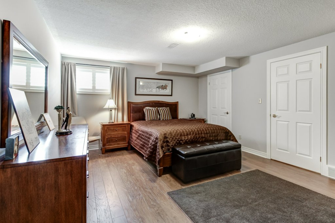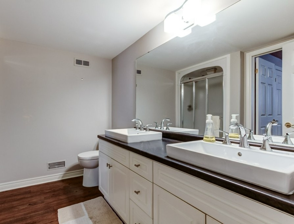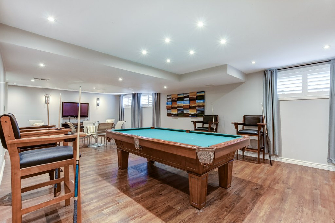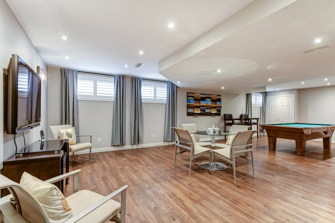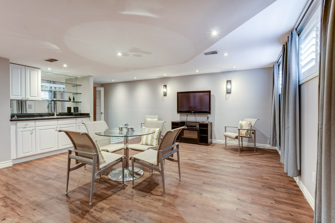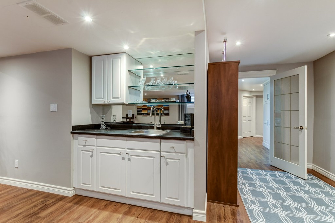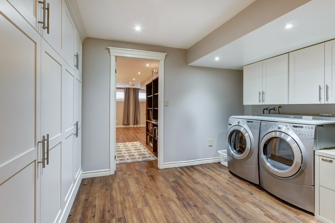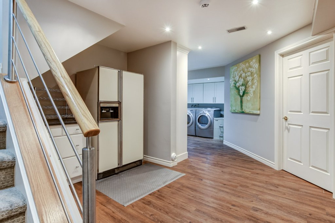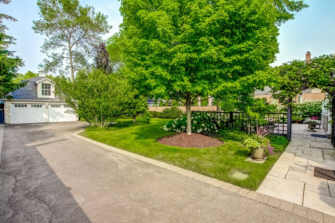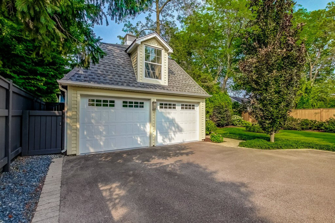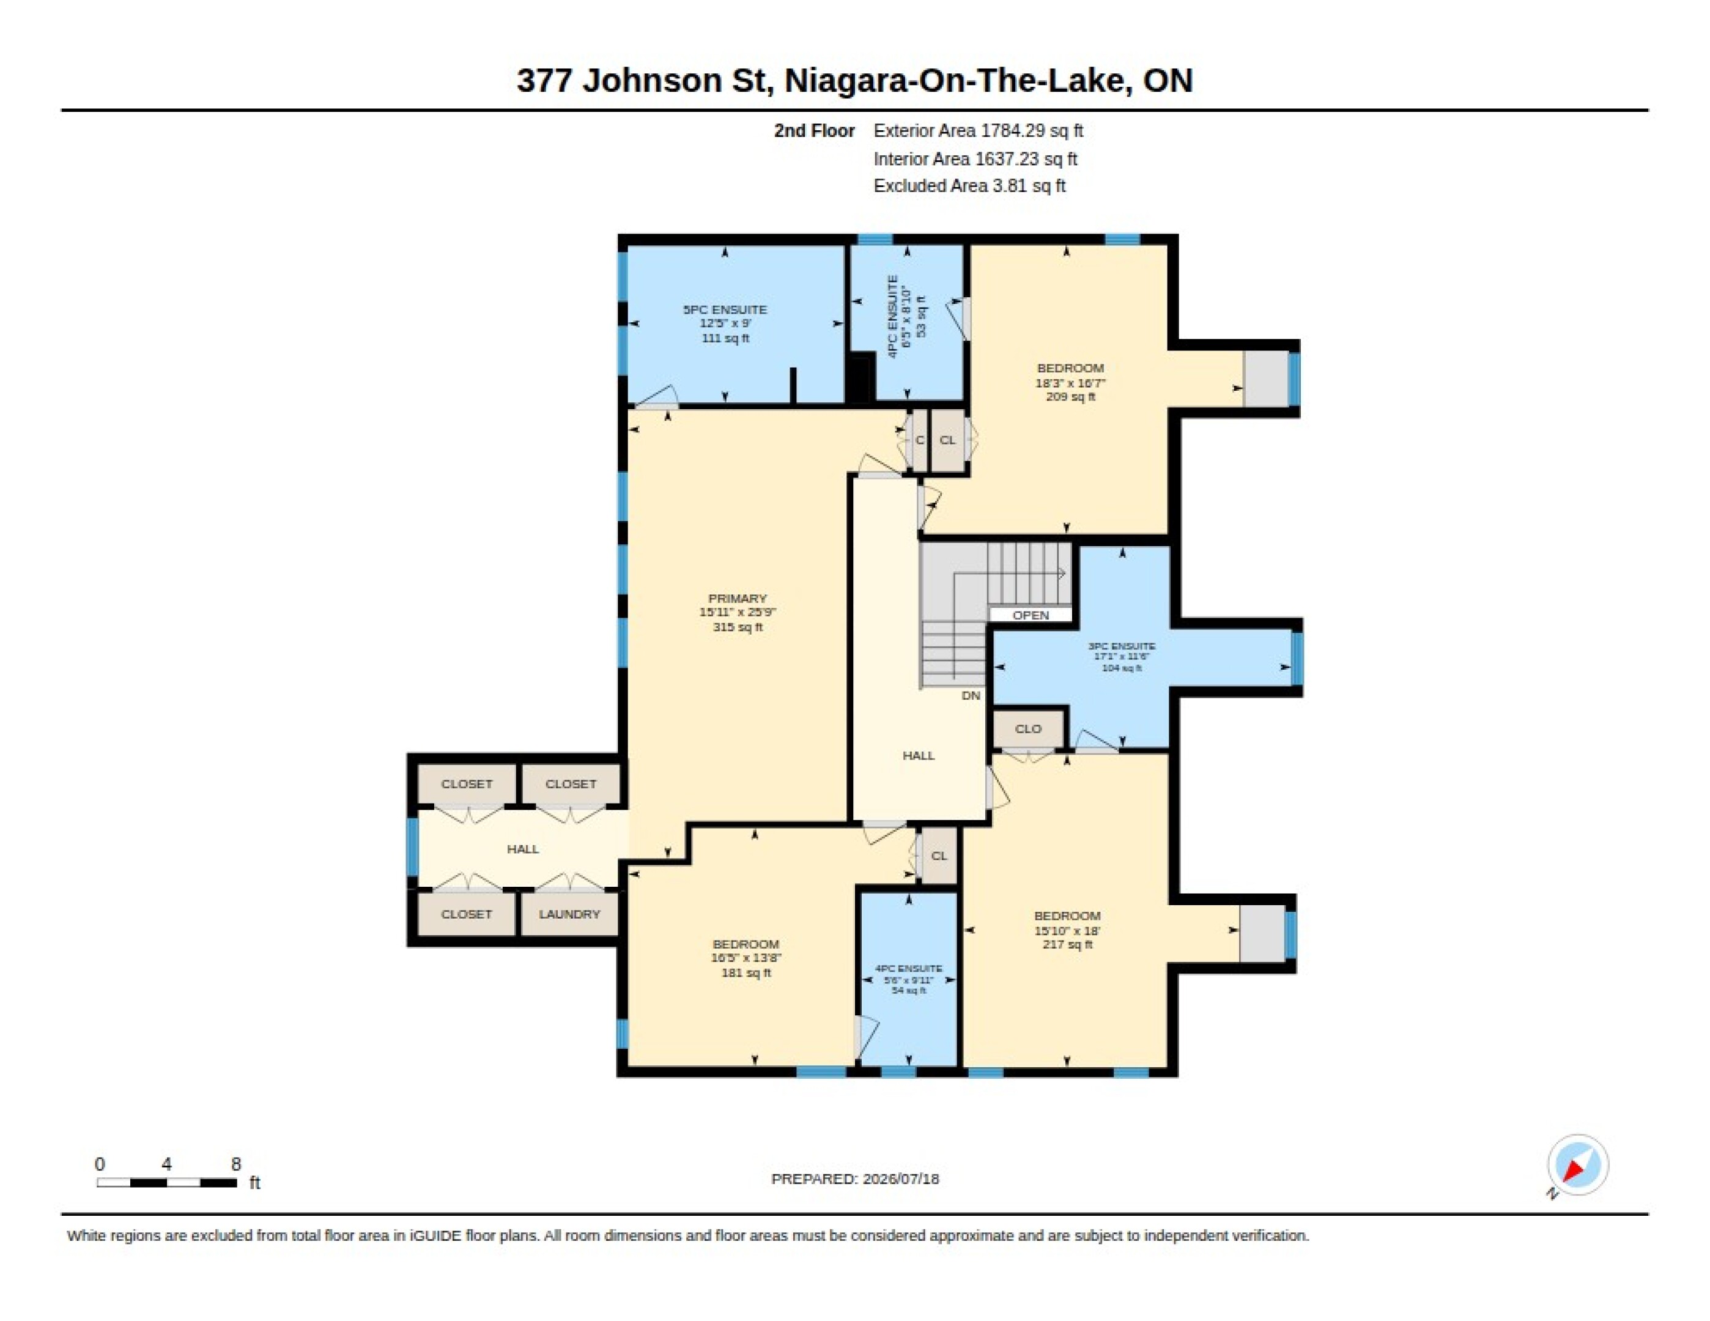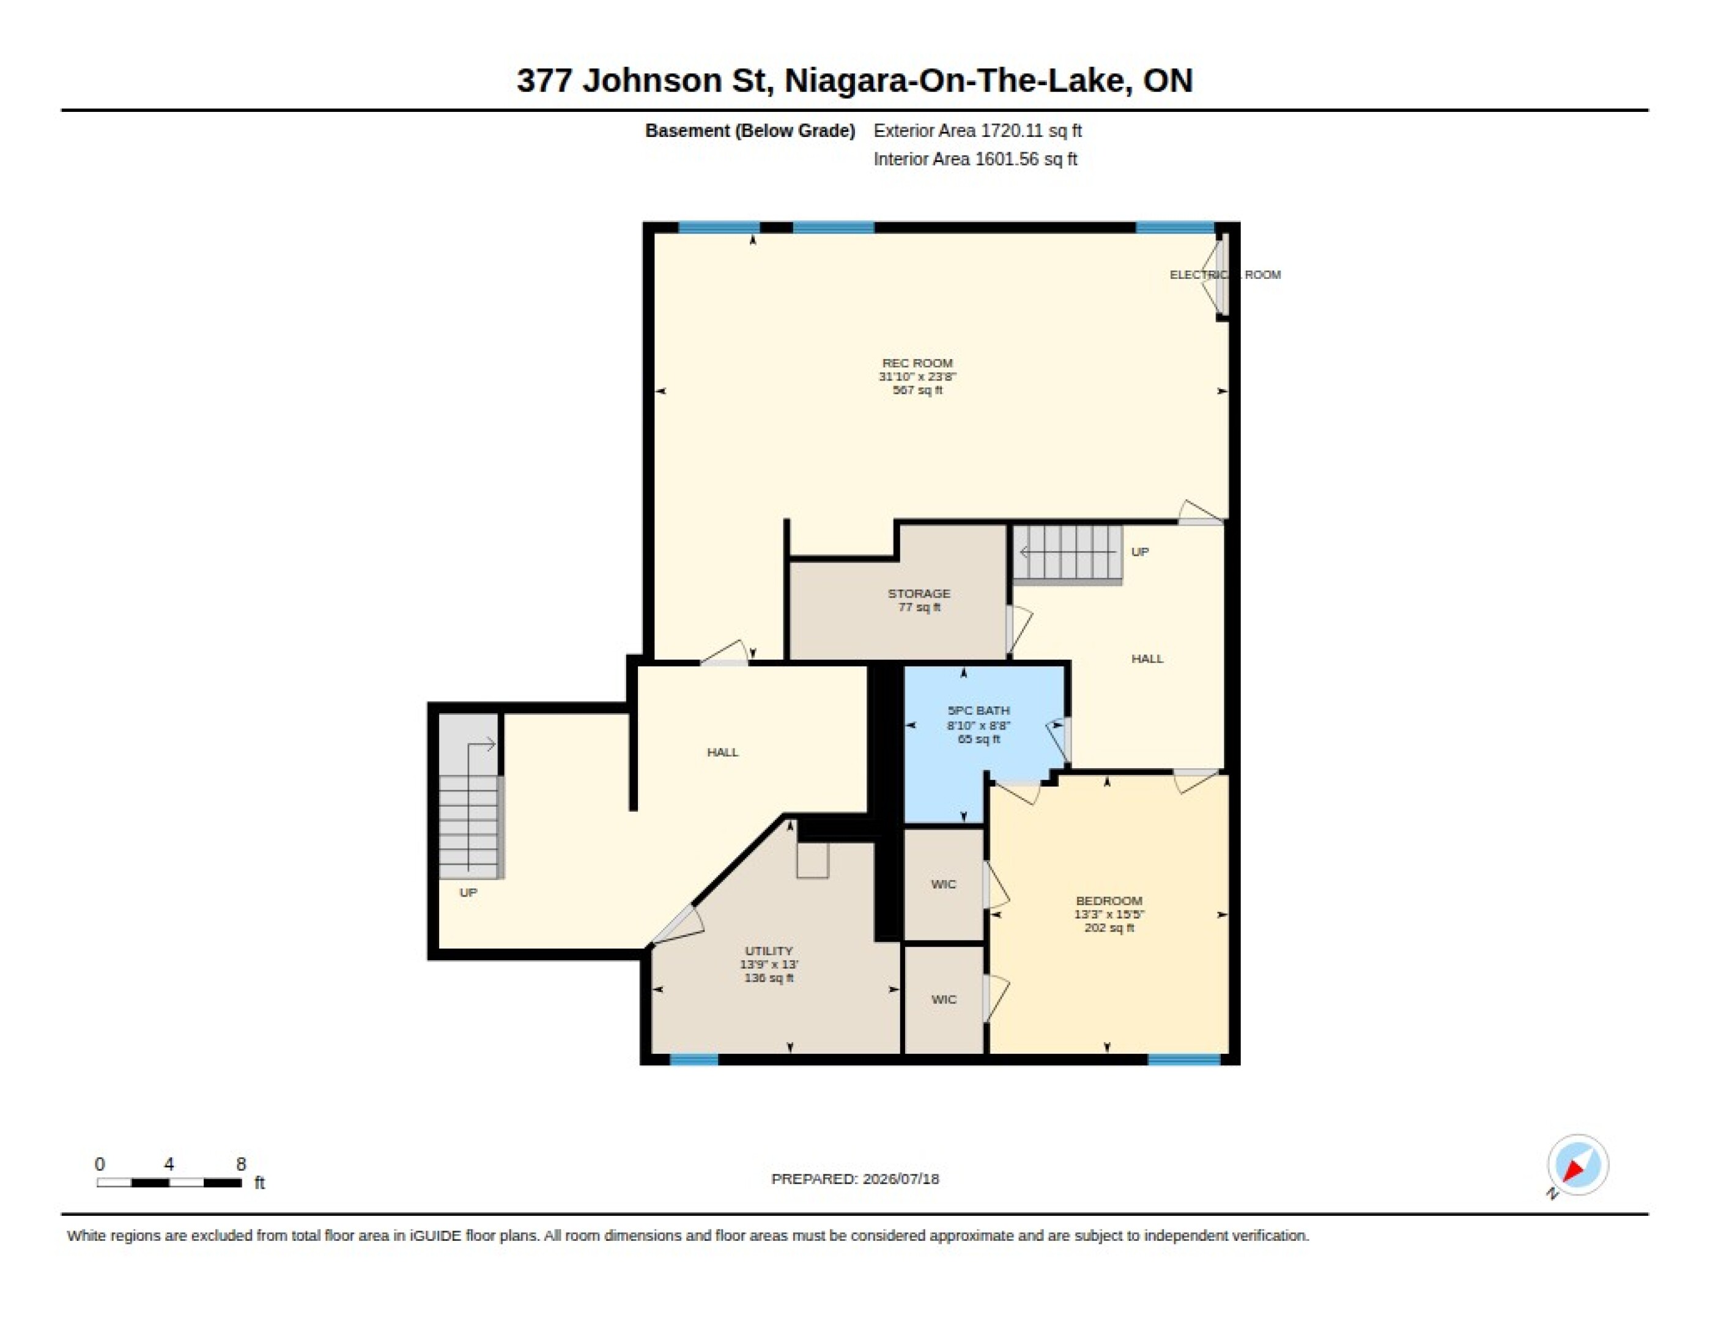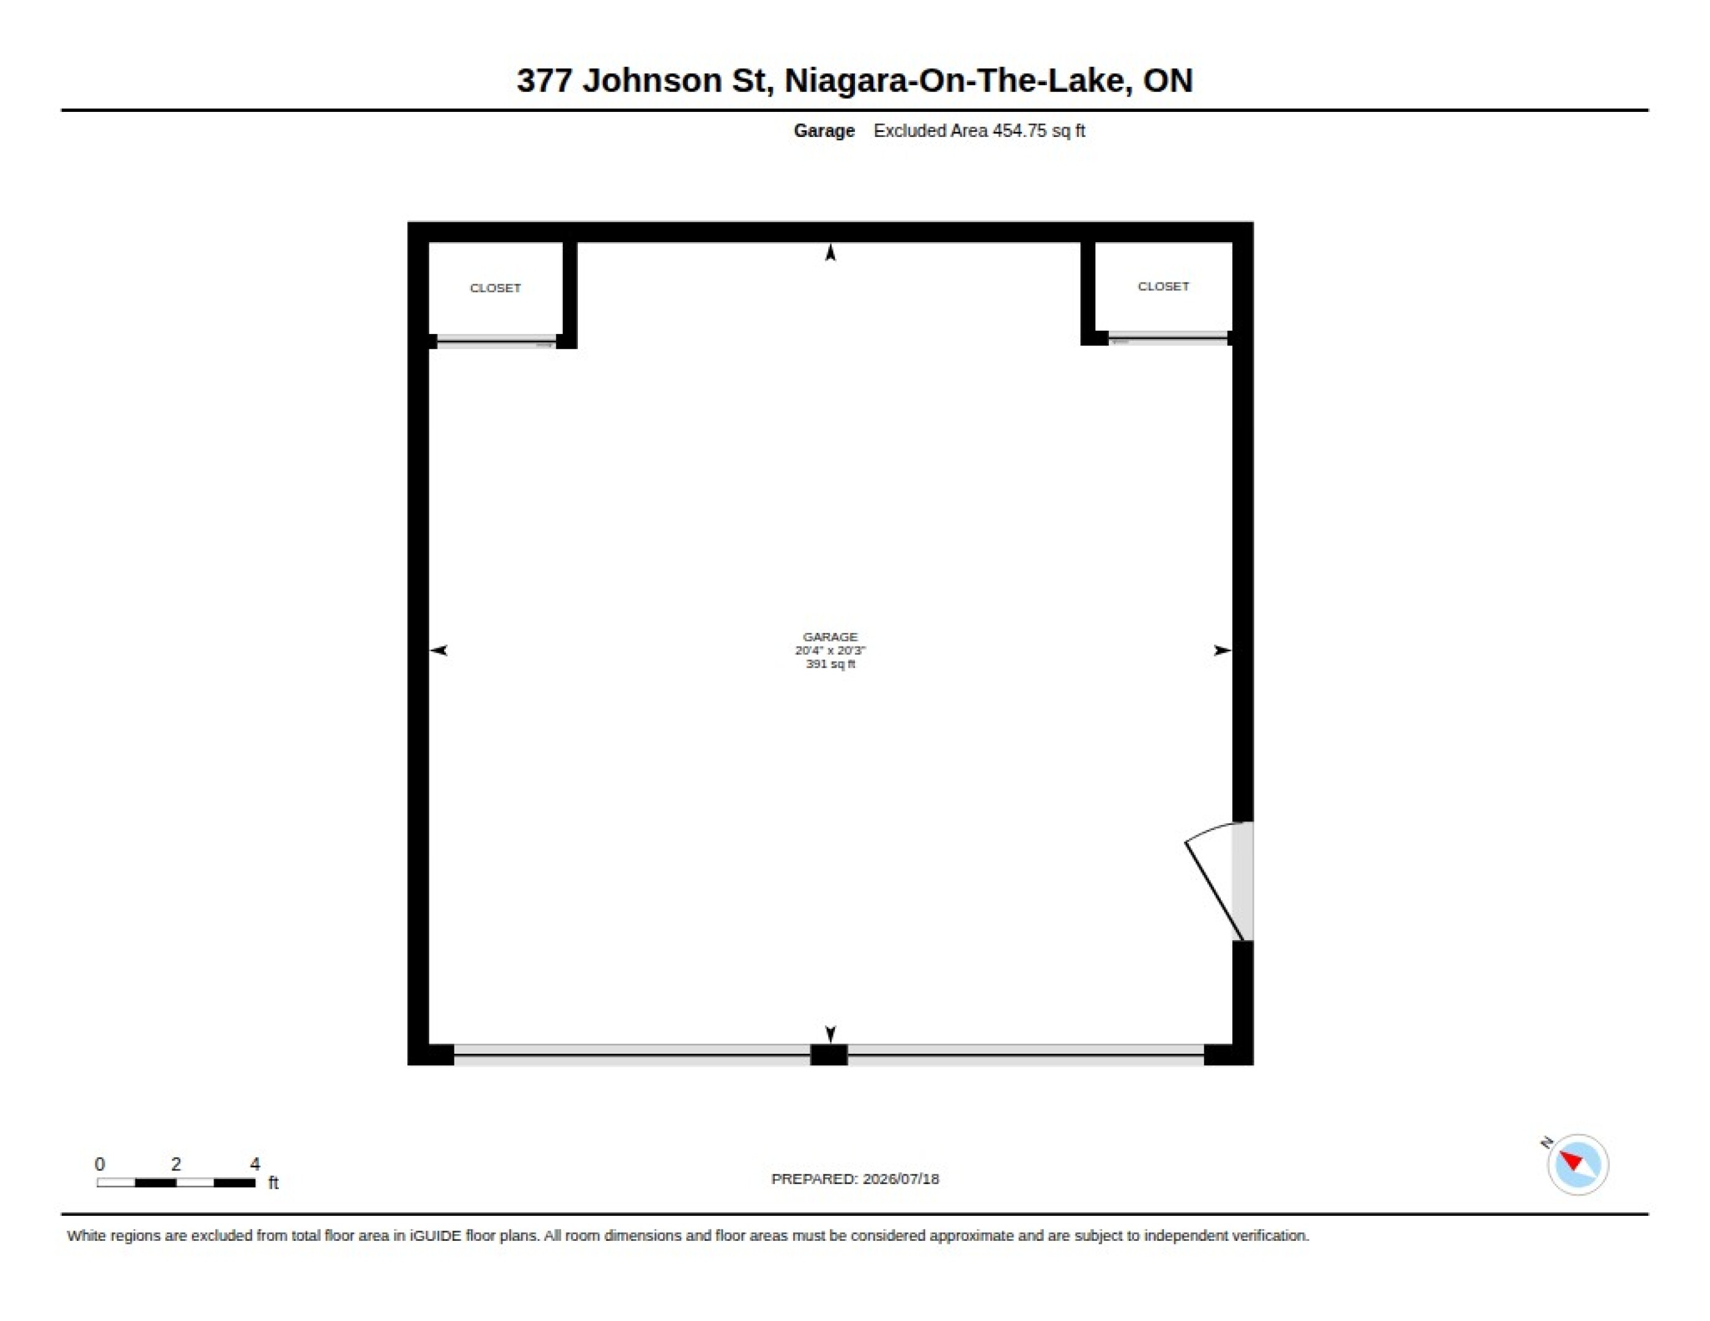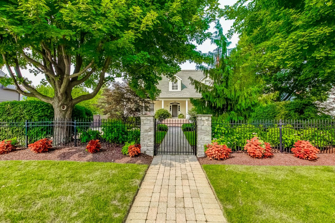
On a prestigious, quiet, tree-lined street, just steps from Lake Ontario, the golf course, and vibrant Queen Street, you'll find 377 Johnson Street, a gracious and much-admired Georgian-style residence. Blending traditional and contemporary design with exceptional attention to historic detail, this home captures the timeless charm of Old Town Niagara-on-the-Lake. Regency-style brick steps ascend through mature landscaped gardens to a welcoming veranda and classic doorway with transom, opening into a spacious centre hall foyer. Elegant principal rooms feature high ceilings, abundant natural light, rich hardwood floors, and 2 fireplaces creating ideal spaces for entertaining . At the rear of the home, the open-concept great room offers a bright, well-appointed kitchen with pantry, granite counters and large island, an informal dining area, and a cozy sitting area leading to a private office. A raised, covered veranda overlooks a limestone pond and waterfall, expansive lawns, lush gardens, and mature trees, creating a peaceful setting for outdoor living. Upstairs, the spacious principal suite features abundant closet space and a luxurious ensuite. Three additional guest bedrooms, each with bathroom ensuite , complete the level, along with convenient upper-level laundry. A second laundry area is located on the lower level. The finished lower level, accessed by a rear staircase, includes a family recreation room, fifth bedroom, full bathroom, utility room, and ample storage. A detached, fully insulated double garage, thoughtfully designed to complement the main residence, completes the property. For those seeking the character of historic Niagara without the compromises of an older home, this exceptional residence offers timeless elegance, luxury, and modern comfort.
| Type | Floor | DimensionsDIM |
|---|---|---|
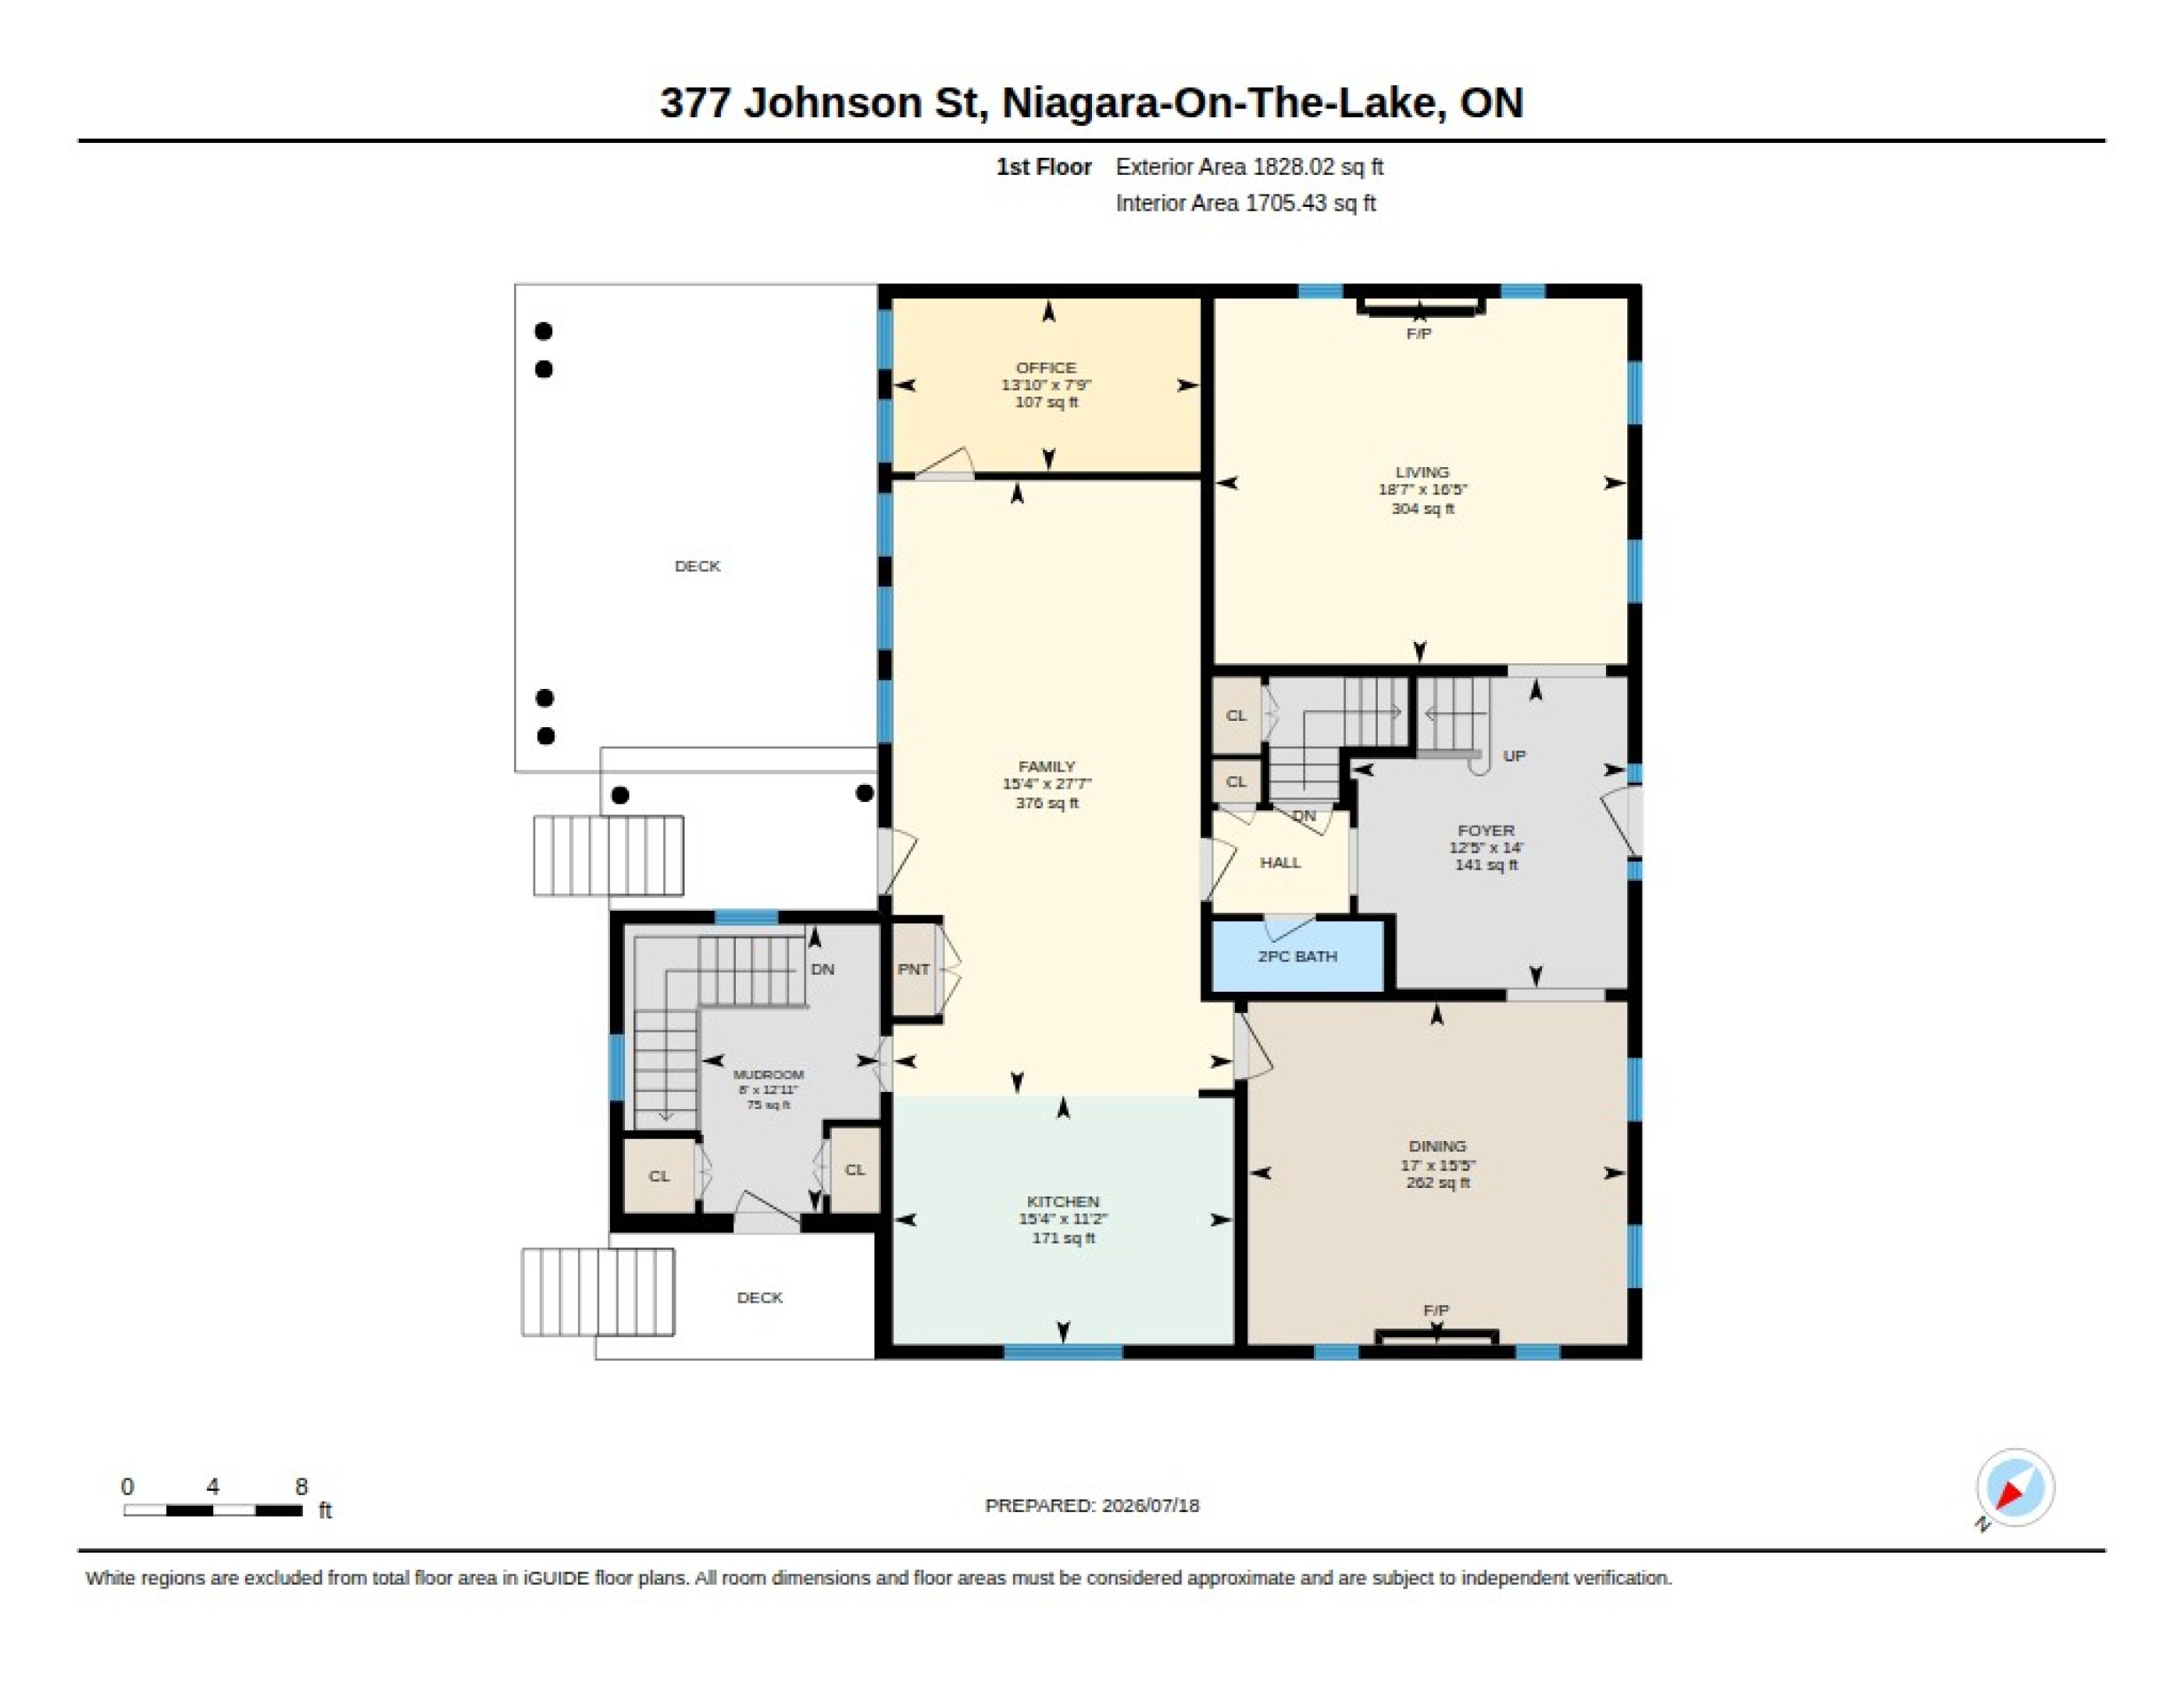
| Living Room | Main Floor | 18.07 x 16.05 |
| Dining Room | Main Floor | 17.0 x 15.05 |
| Kitchen | Main Floor | 15.04 x 11.02 |
| Family Room | Main Floor | 27.07 x 15.04 |
| Office | Main Floor | 13.10 x 7.09 |
| Mud Room | Main Floor | 12.11 x 8.0 |
| Powder Room | Main Floor | 2 piece |
| Foyer | Main Floor | 14.0 x 12.05 |
| Primary Bedroom | Second Floor | 25.09 x 15.11 |
| Ensuite Bathroom | Second Floor | 5 piece |
| Bedroom | Second Floor | 18.03 x 16.07 |
| Ensuite Bathroom | Second Floor | 4 piece |
| Bedroom | Second Floor | 16.05 x 13.08 |
| Ensuite Bathroom | Second Floor | 4 piece |
| Bedroom | Second Floor | 18.0 x 15.10 |
| Ensuite Bathroom | Second Floor | 3 piece |
| Rec Room | Basement | 31.10 x 23.08 |
| Bedroom | Basement | 15.05 x 13.03 |
| Bathroom | Basement | 5 piece |
| Utility | Basement | 13.09 x 13.0 |
| Storage | Basement |